- All
- Product Name
- Product Keyword
- Product Model
- Product Summary
- Product Description
- Multi Field Search
Views: 0 Author: Site Editor Publish Time: 2026-10-20 Origin: Site

Even a 1% scrap rate increase from optical defects erodes profit margins significantly. Thick-walled PC and PMMA lenses leave absolutely no room for error. Manufacturers face mounting pressure to deliver absolute perfection on every single run. Modern vehicle designs shift heavily toward complex, thick-walled, transparent LED optics. These advanced components require zero internal stress and flawless light transmission. Meeting strict DOT and ECE safety regulations demands absolute precision across the entire manufacturing cycle. Achieving consistent optical clarity and mass-production scalability requires addressing defects at their core root. You must optimize tooling design and refine process parameters like injection speed. Proper vendor evaluation remains equally essential to long-term success. Mastering these elements guarantees a highly reliable, scalable, and flawless production run.
High scrap rates in transparent plastic parts compound material costs rapidly. Polycarbonate and PMMA remain expensive raw materials. Every rejected part wastes valuable resin. Machine-hour losses stack up quickly alongside material waste. An underperforming Automotive Headlight Lens Injection Mold drains operational budgets. It forces teams to spend excessive hours on sorting, rework, and machine recalibration. You cannot simply ignore these compounding yield losses. They directly impact bottom-line profitability.
Automotive lighting must pass rigorous photometric testing. Internal stresses alter light refraction significantly. Flow marks disrupt the intended beam pattern. These optical distortions risk immediate failure in ECE compliance testing across Europe. They also threaten SAE and DOT approvals in the United States. Failing these photometric tests halts vehicle production lines. It forces costly engineering redesigns and delays time-to-market. Strict compliance is never optional for optical components.
Industrial mass-production reliability stands in stark contrast to lower-tier methods. Resin casting and rapid prototyping work well for early design phases. However, they cannot replicate the thermal stability of true production environments. OEMs require absolute zero-defect tolerances for long-term field performance. Consumers quickly notice yellowing, hazing, or distorted headlamps. These visible flaws severely damage brand reputation. Automakers rely on tier-one suppliers to deliver flawless, durable transparent plastics. They expect perfection over millions of miles driven.
Understanding defect origins helps teams implement effective countermeasures. A high-quality Automotive Headlamp Lens Mold requires exact engineering to avoid common visual flaws. We must analyze these root causes systematically.
Optical clarity starts with superior tooling material. You must select high-hardness, corrosion-resistant steel. S136 stainless steel serves as the industry standard for transparent applications. This premium steel resists pitting and wear. It pairs perfectly with SPI A-1 diamond polishing. You need this specific polish grade to prevent surface haze. Any microscopic tooling scratch transfers directly onto the molded lens. A flawless steel surface guarantees a flawless plastic surface.
Gate design dictates how molten resin enters the cavity. Poor gating introduces massive shear stress immediately. We recommend evaluating valve gating systems for thick lenses. Valve gates provide precise control over the flow front. Fan gates also distribute the melt evenly across wide sections. They reduce shear stress effectively. They ensure a smooth, laminar flow into the cavity. Laminar flow eliminates the turbulence responsible for flow marks.
| Design Element | Standard Approach | Optical Lens Best Practice | Impact on Quality |
|---|---|---|---|
| Steel Grade | P20 or H13 | S136 Stainless Steel | Prevents surface haze and pitting |
| Polishing Standard | SPI B-1 (Paper) | SPI A-1 (Diamond) | Ensures absolute transparency |
| Gating System | Standard Edge Gate | Valve Gate / Fan Gate | Reduces shear stress and turbulence |
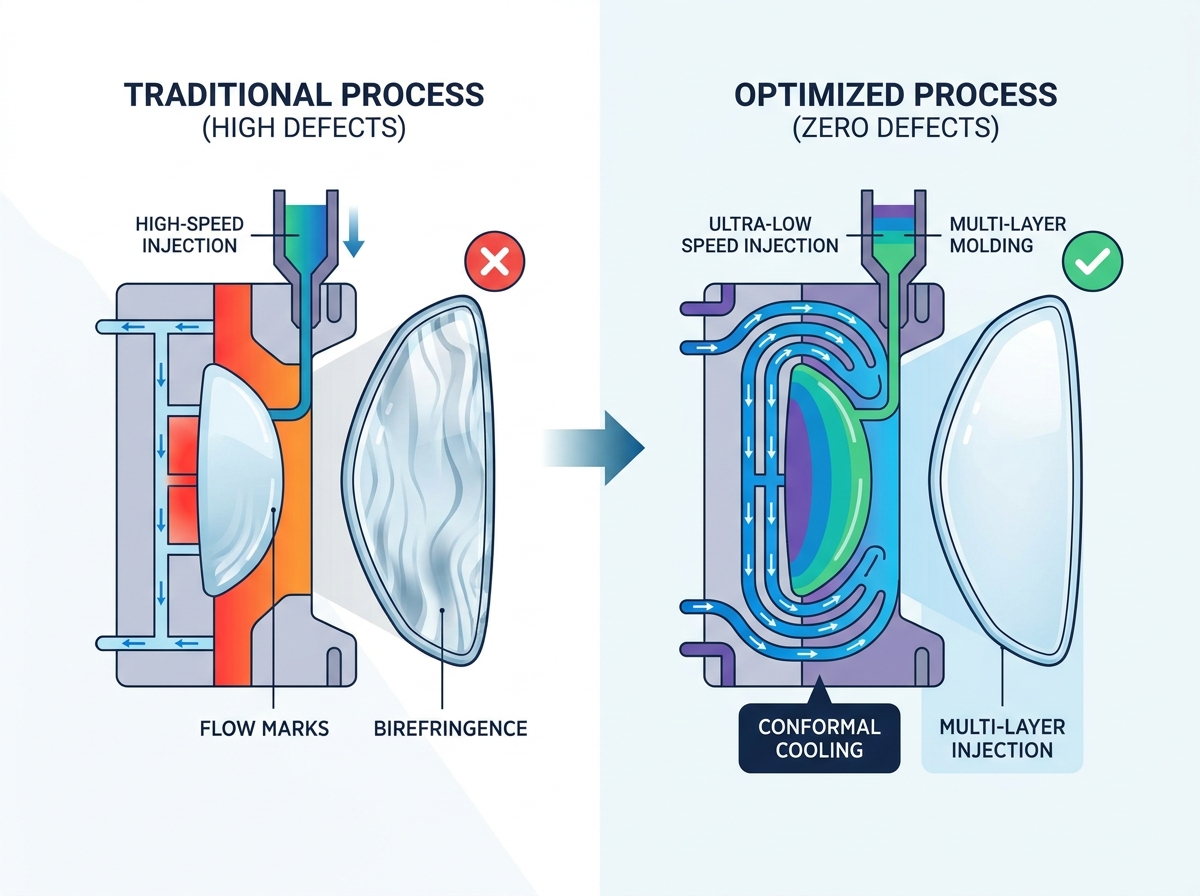
Traditional straight-line cooling cannot manage complex lens geometries. You must map 3D cooling channels directly into the tool. Conformal cooling layouts follow the exact contour of the lens. They remove heat at a uniform rate across varying wall thicknesses. This precise temperature management prevents warpage entirely. It dramatically reduces the internal stress responsible for birefringence.
Gas entrapment destroys optical parts instantly. Frame micro-venting as a strict, non-negotiable requirement. Engineers must calculate vent depths to match the specific resin viscosity. Proper venting allows displaced air to escape effortlessly. It prevents diesel effect burn marks. Careful machining ensures venting does not cause unwanted flash along the parting line.
High-speed injection ruins thick transparent parts. You must implement extremely slow, controlled injection speeds. Ultra-low speed injection maintains a steady melt front. It prevents jetting inside the cavity. This technique minimizes shear stress across the entire part profile. It eliminates surface flow marks entirely. Slow filling keeps the optical purity of large lenses perfectly intact. It allows the resin to pack out uniformly.
Thick-walled lenses present a massive thermal challenge. The core takes exponentially longer to cool than the surface. Multi-layer injection molding provides the ultimate solution. You inject the lens in multiple, thinner sequential layers. This advanced technique cuts overall cooling time significantly. It eliminates deep sink marks completely. It improves overall dimensional stability.
Thermoregulation determines final part quality. You must utilize advanced mold temperature controllers (MTCs). They keep the mold surface consistently warm during the injection phase. A warm tool prevents the PC or PMMA from freezing too quickly. It allows the polymer chains to relax fully. This relaxation results in stress-free curing. Precise temperature control eliminates flow lines and birefringence simultaneously.
Do not rely on guesswork for optical parts. Look for manufacturing partners who utilize advanced Moldflow analysis. They must optimize simulations specifically for optical properties. Checking basic fill time is never enough. The vendor must run detailed birefringence simulations. They need to predict exact internal stress patterns before cutting any steel. This upfront engineering prevents costly tooling revisions later.
Assess the vendor’s quality control framework thoroughly. You need a partner obsessed with precise measurement. Ask if they use advanced optical measurement tools. Laser interferometry checks surface profiles down to the nanometer. 3D coordinate measuring machines (CMM) verify exact dimensional compliance. Strict metrology guarantees the mold geometry matches the CAD data perfectly. It ensures uniform light transmission.
A great mold design means nothing without stable production. Vet vendors based on their ability to transition smoothly. They must move from tooling design directly into validated mass production. Look for integrated quality gates throughout their facility. They should demonstrate clear process capability (Cpk) data from previous runs. Stable manufacturing eliminates unexpected batch variations.
Automotive standards demand rigorous documentation. Ensure the partner operates under a documented IATF 16949 framework. This certification proves their commitment to automotive quality management. Furthermore, optical parts require exceptional cleanliness. Verify their cleanroom or controlled-environment injection capabilities. Dust particles entering the cavity will cause immediate part rejection. A controlled environment is absolutely vital.
Defect-free lenses are a direct byproduct of rigorous mold engineering. They rely heavily on specialized process controls like multi-layer and low-speed injection. Strict QA standards protect the final output. Procurement and engineering teams must view the mold as a critical capital investment. Upfront design validation heavily outweighs initial cost savings.
Do not leave your next lighting project to chance. Request a comprehensive tooling audit today. Submit your 3D CAD files for a complete manufacturability and optical flow assessment. Protect your production timeline by engineering defects out of the process early.
A: Polycarbonate (PC) and PMMA are the industry standards. PC offers exceptional impact resistance, making it ideal for outer headlamp covers. PMMA provides superior UV stability and absolute clarity, often used for internal optics. Your material choice directly dictates the precise mold shrinkage allowances engineers must calculate.
A: Thick-walled plastic parts take exponentially longer to cool. The core traps heat efficiently. Splitting the injection process into sequential, thinner layers solves this. Thinner layers dissipate heat rapidly. This method reduces total cooling time drastically while simultaneously minimizing internal volumetric shrinkage.
A: Flow marks typically point to excessive sheer stress. They occur when gating is inadequate or injection speeds are set too high. The melt front becomes turbulent. We strongly recommend shifting to ultra-low speed injection profiles. This ensures a smooth, laminar flow into the cavity.
A: No. While rapid tooling or resin casting works well for checking basic form and fit, they lack thermal accuracy. Authentic optical compliance testing requires production-intent steel molds. Only hardened steel tools can accurately reflect the thermal stresses and shrinkage rates of true mass production.